House clearance in Knocklyon: built-in wardrobes, attic conversions and garages

A house clearance in Knocklyon is nearly always a three- or four-bed semi or detached house from the 1970s or 80s, and three things decide how the day goes: whether the fitted wardrobes stay with the house, whether the attic is a hatch or a converted room, and how deep the pile in the garage really is. Settle those before you send photos and the quote is right first time and the house is empty by the evening.
Knocklyon was fields until the 1970s, and the estates that followed, Idrone, Coolamber, Orlagh, Castlefield and Glenvara among them, are remarkably consistent: a driveway for two cars, a garage at the side or built in, a pull-down ladder to a big attic and a good back garden with a shed. The first owners raised families here and many are now selling or passing on, which is when the house gets its first clearance. Our house clearance in Knocklyon page covers access and parking; this guide is about what is inside these houses and what to decide about it.
What is typically in a Knocklyon house of this age
A house that has had one family since it was built holds the same things in roughly the same places.
- Fitted wardrobes in two or three bedrooms, often from the 1980s, sometimes with a matching dressing table built in.
- A fitted kitchen, original or replaced once, with a utility space or the washing machine in the garage.
- Wall units in the sitting room holding the good glasses, the photographs and the papers.
- The attic, either a hatch and ladder over a space packed with boxes, or a converted room with a narrow stairs.
- The garage, built for a car and holding everything but a car.
- The shed, with the mower, the garden furniture and the tins we cannot take.
The furniture itself is ordinary to clear. It is the built-in things, the wardrobes, the kitchen, the attic conversion and the garage, that need a decision before the day.
Fitted wardrobes: furniture or part of the house?
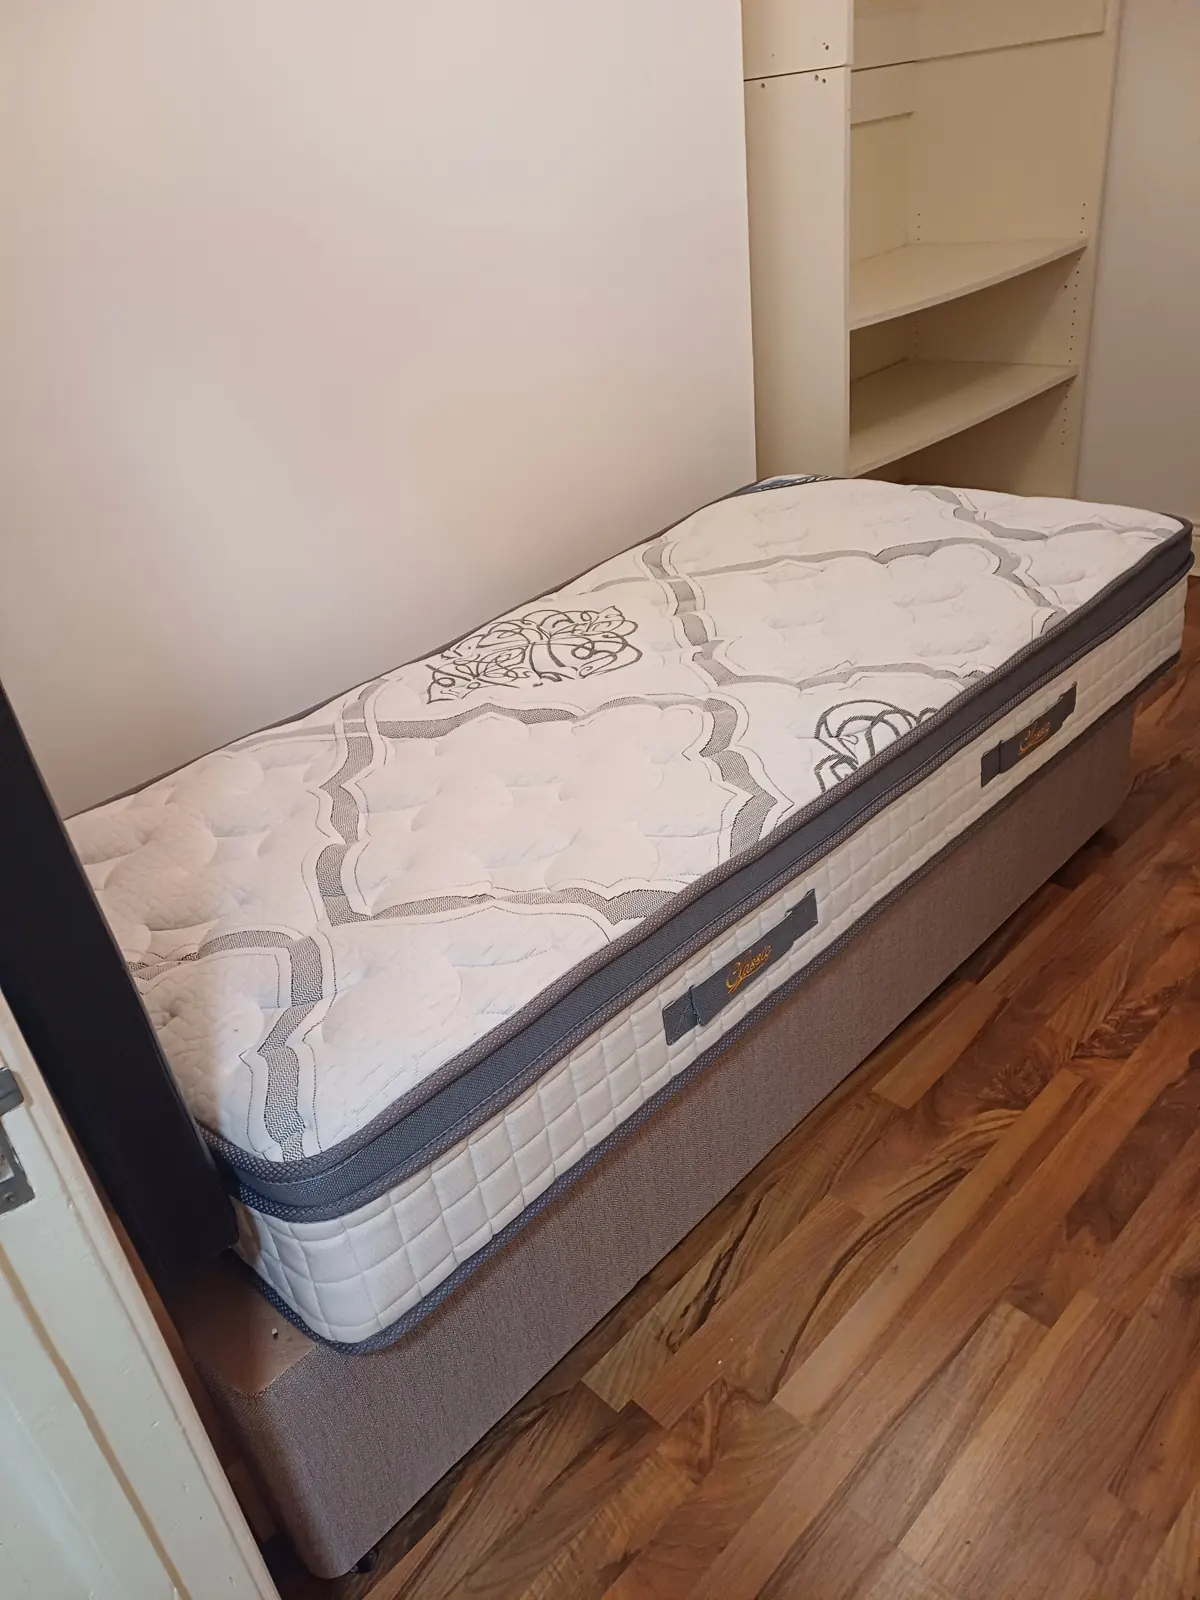
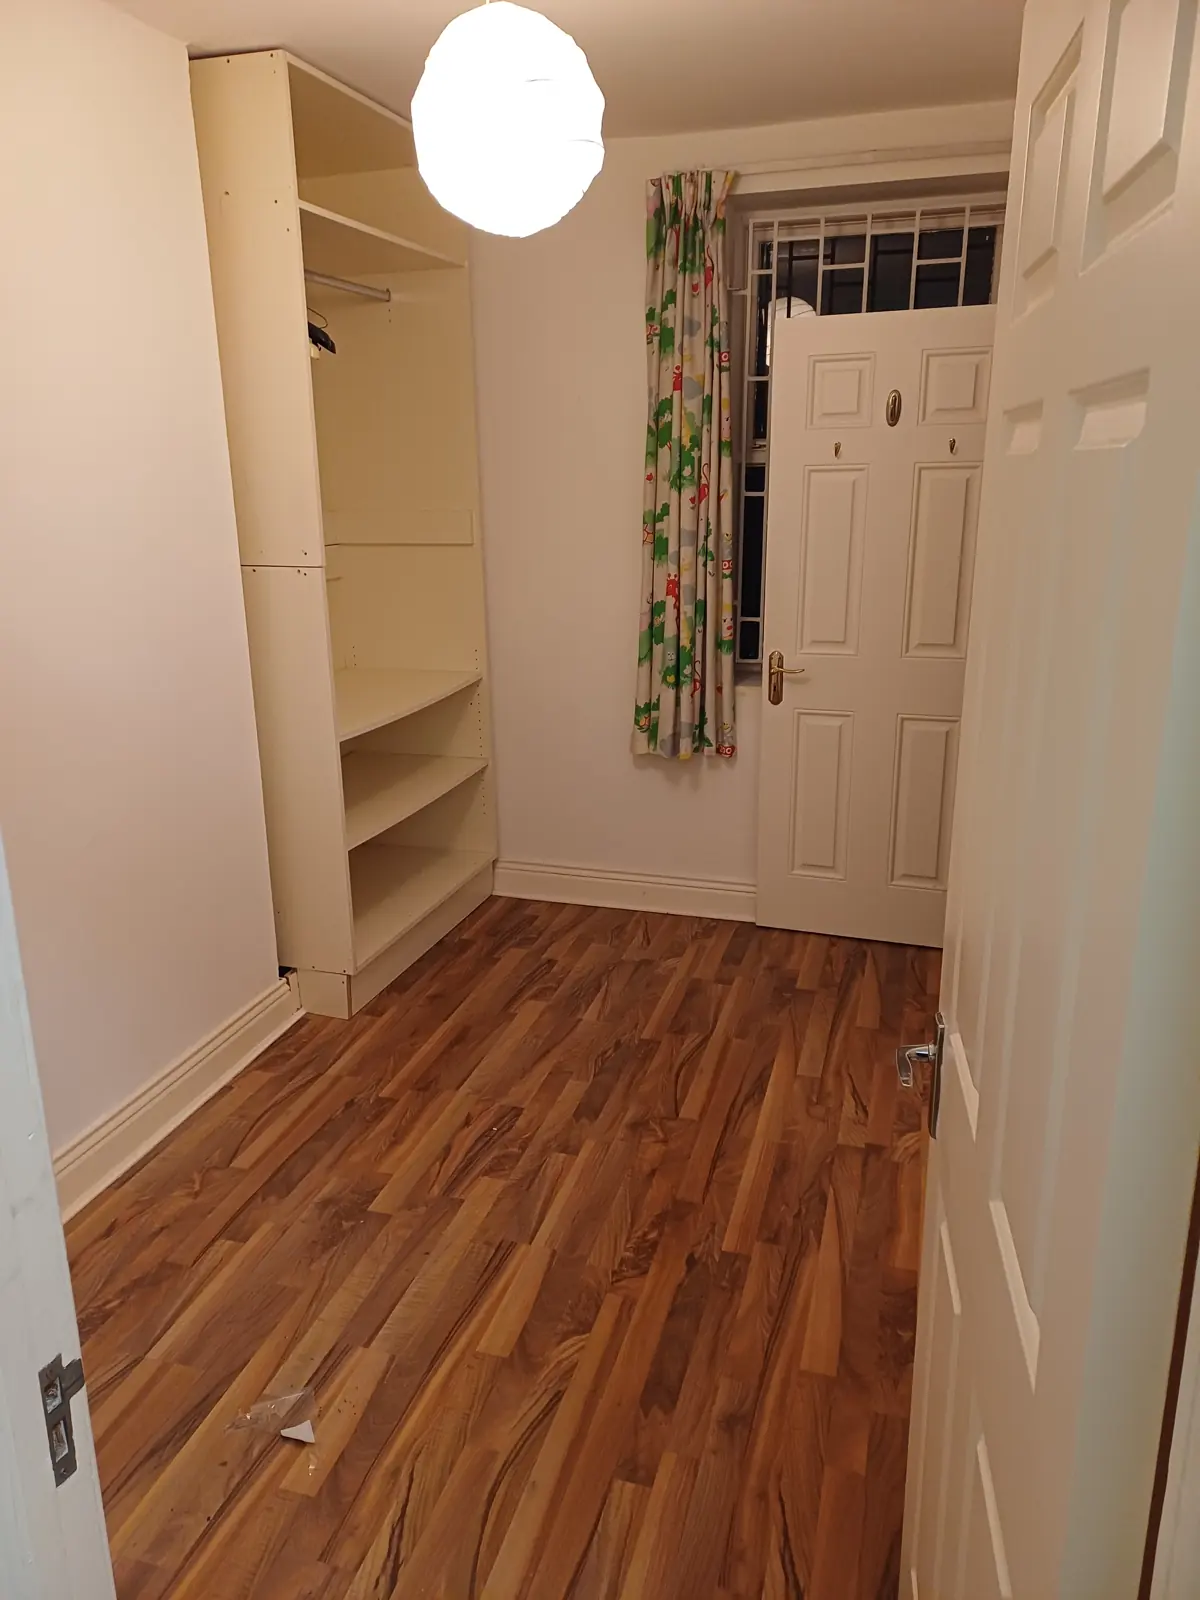
The answer depends on how the wardrobes were made. Many 1980s fitted wardrobes are freestanding carcasses screwed to the wall with a filler panel to the ceiling. Unscrewed, they come apart like any other wardrobe, and whether the crew can include taking them down is something to ask when you send photos rather than assume. Others were built in place, using the bedroom wall as the back and the ceiling as the top. Those are a strip-out rather than a clearance, with plaster and skirting involved, and a job for a builder.
A photo from the bedroom door with the wardrobe doors open tells us which kind you have, and we will say straight out which it is and whether it is a job for us or for a builder. Before that, ask whether they should go at all. Fitted wardrobes are often part of a sale and a buyer may want them, so check with the agent or solicitor. If they stay, we clear the contents and leave the units, which is the most common outcome.
Fitted kitchens and the renovation buyer
Kitchens usually stay with the house. The exception is the renovation buyer, common in Knocklyon now that the first generation of owners is moving on, who wants the original kitchen out before the builders start.
Taking out a kitchen is a strip-out rather than a clearance, so the removal itself is a job for a builder. Once the units, worktops, sink and appliances have been taken out and disconnected, we can take them away with the rest of the house; send a photo and ask. Disconnecting plumbing, gas or wiring is a job for a qualified tradesperson, and a gas cooker needs a Registered Gas Installer before it moves. If you are the buyer, send photos once the sale has closed and we clear the kitchen, the attic and the garage in one booking.
The attic: hatch and ladder, or a converted room
There are two kinds of Knocklyon attic, and they are different jobs.
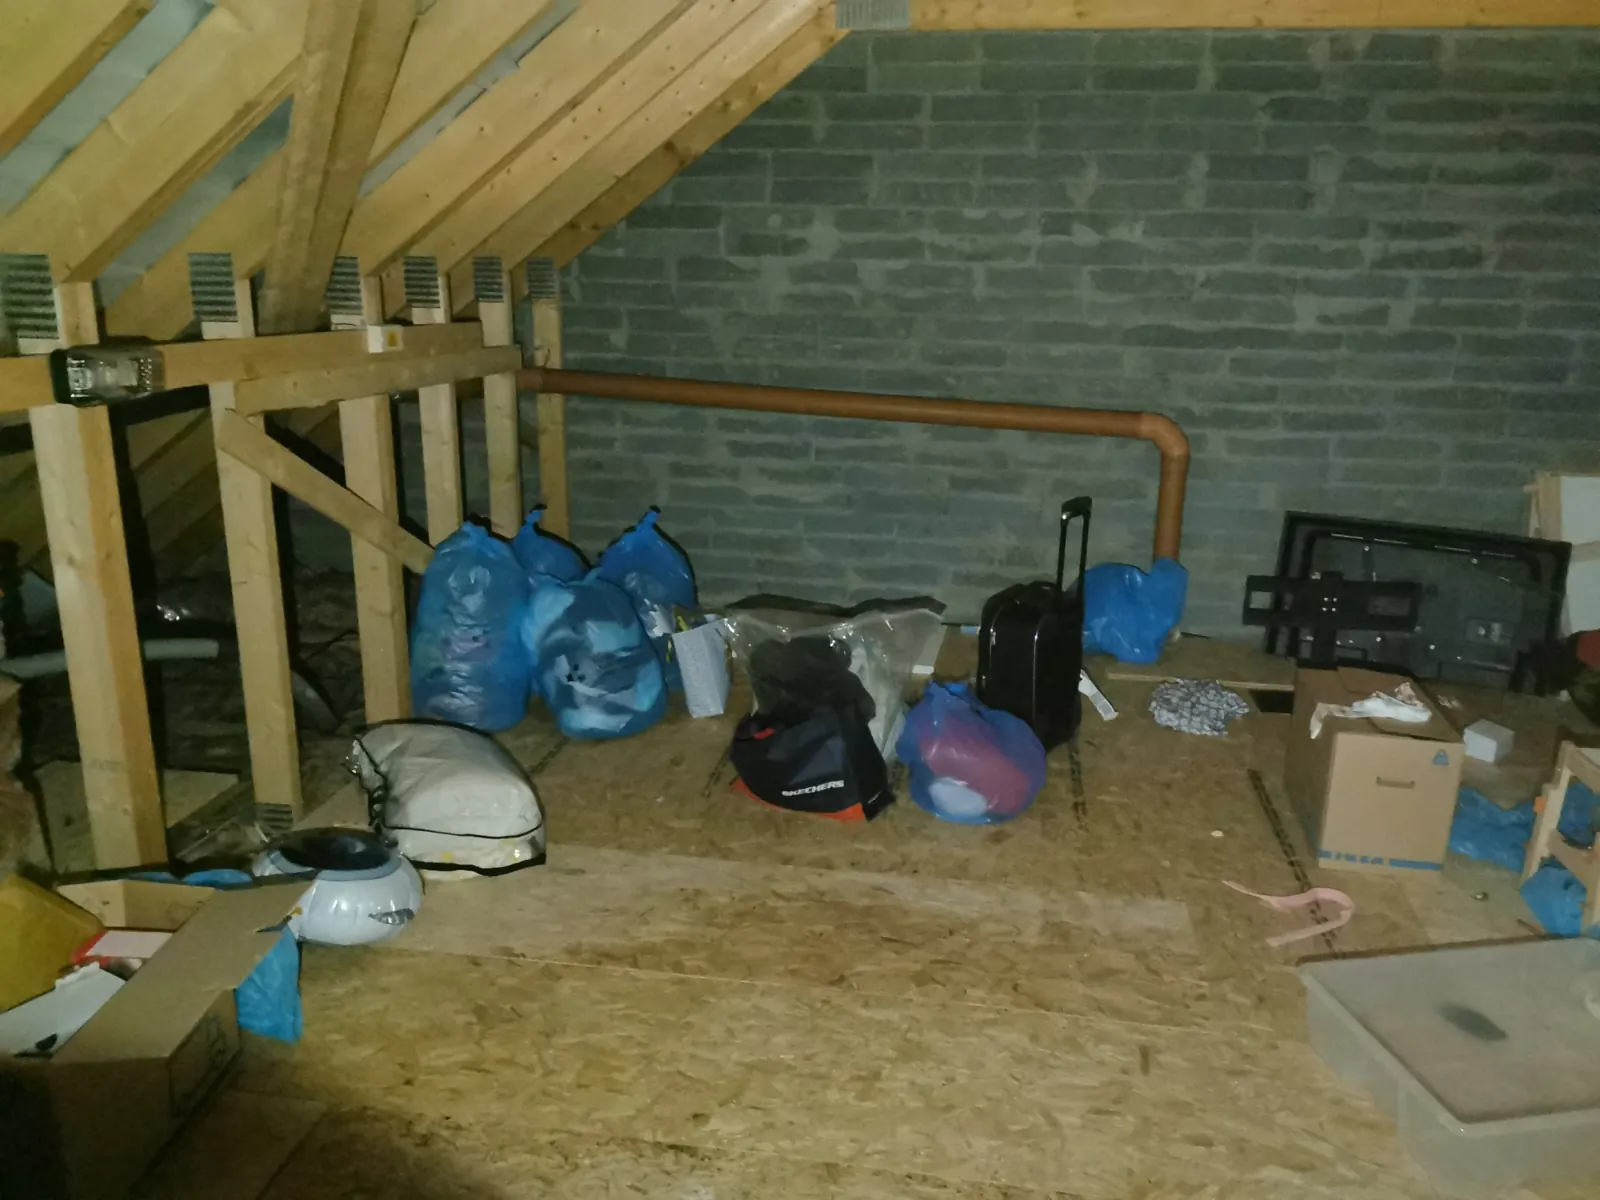
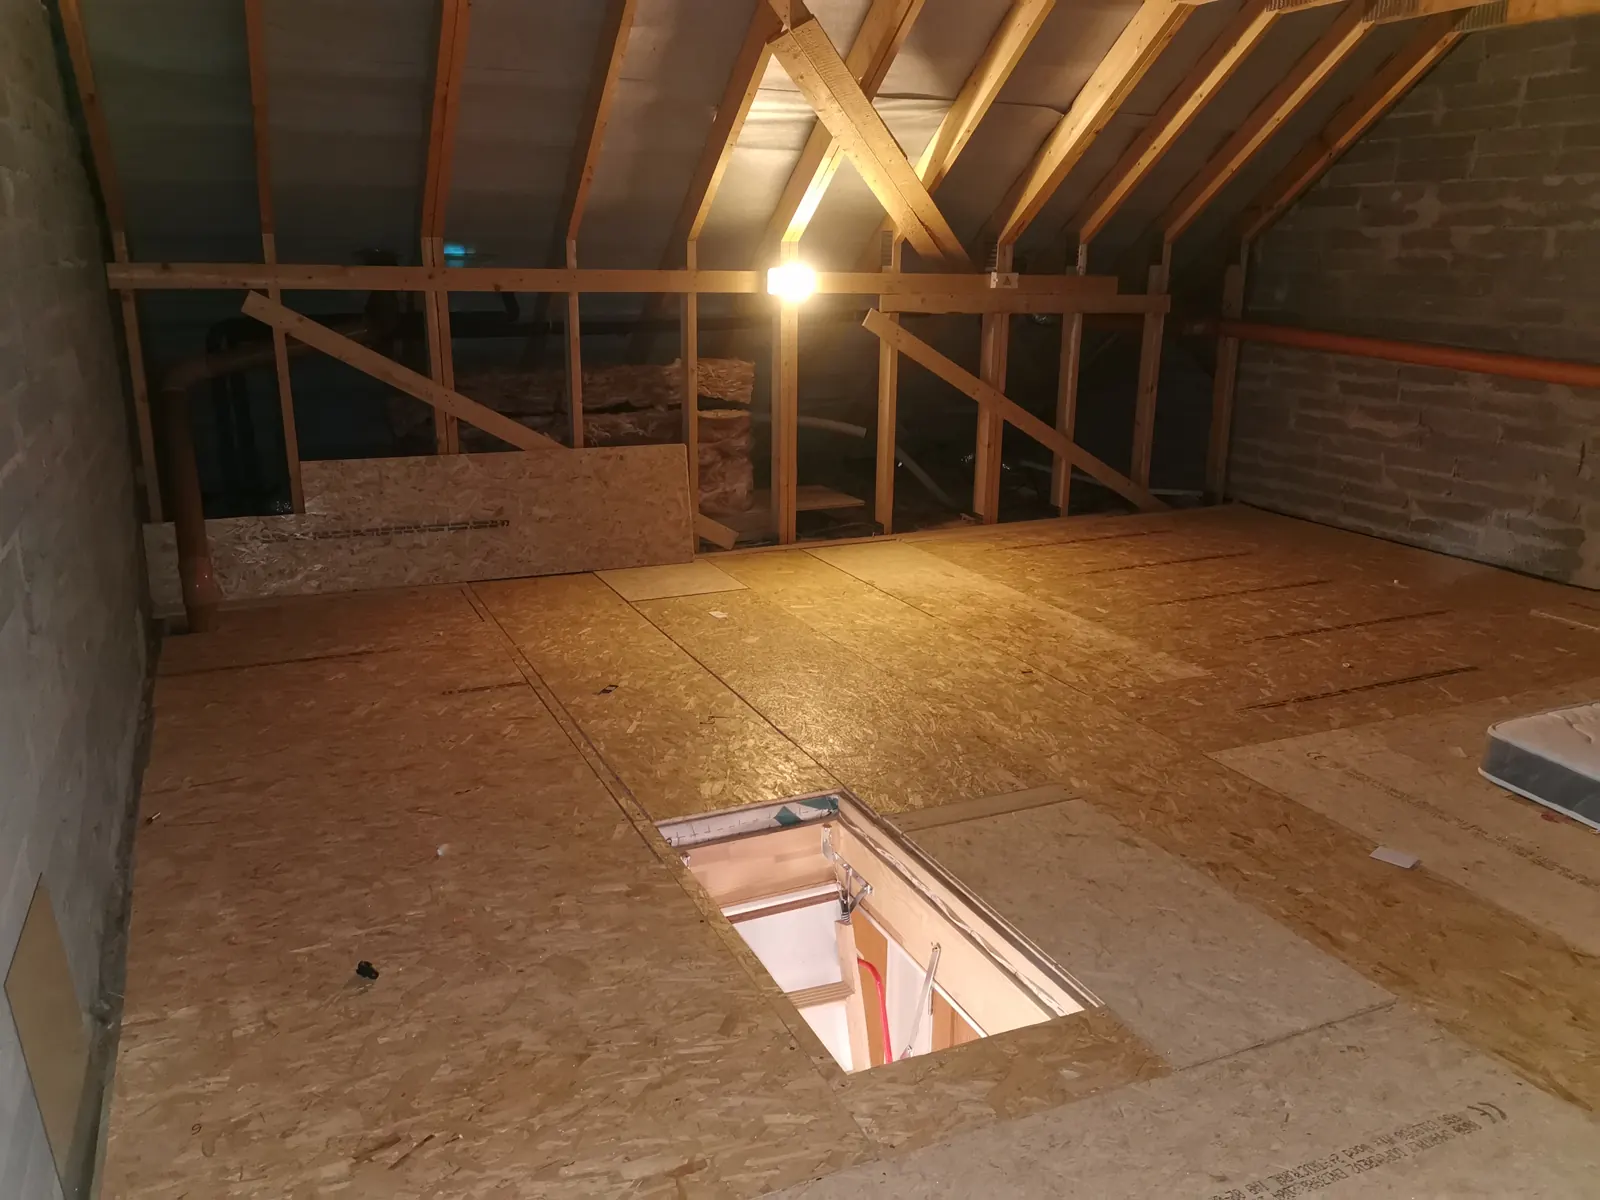
The hatch. A folding ladder on the landing and a space that has taken forty years of boxes, suitcases, cots and Christmas decorations. One of the crew goes up and works back towards the hatch, the other stacks on the landing and carries down, with sheeting on the stairs carpet. Our attic clearance guide covers what tends to turn up and what should come down before the crew arrives.
The converted room. A bedroom or study built into the roof, reached by a stairs that is narrower and steeper than the main one, often with a tight turn at the top. Everything up there went up in pieces, so it comes down the same way: beds and wardrobes are dismantled in the room and carried down in parts. The eaves cupboards behind the knee walls are the part people forget, and they are usually full.
For the quote, a converted attic counts as a bedroom with an awkward stairs, not as an attic. Send a photo of the stairs from the bottom and one from the top, and a photo into each eaves cupboard.
The garage after forty years
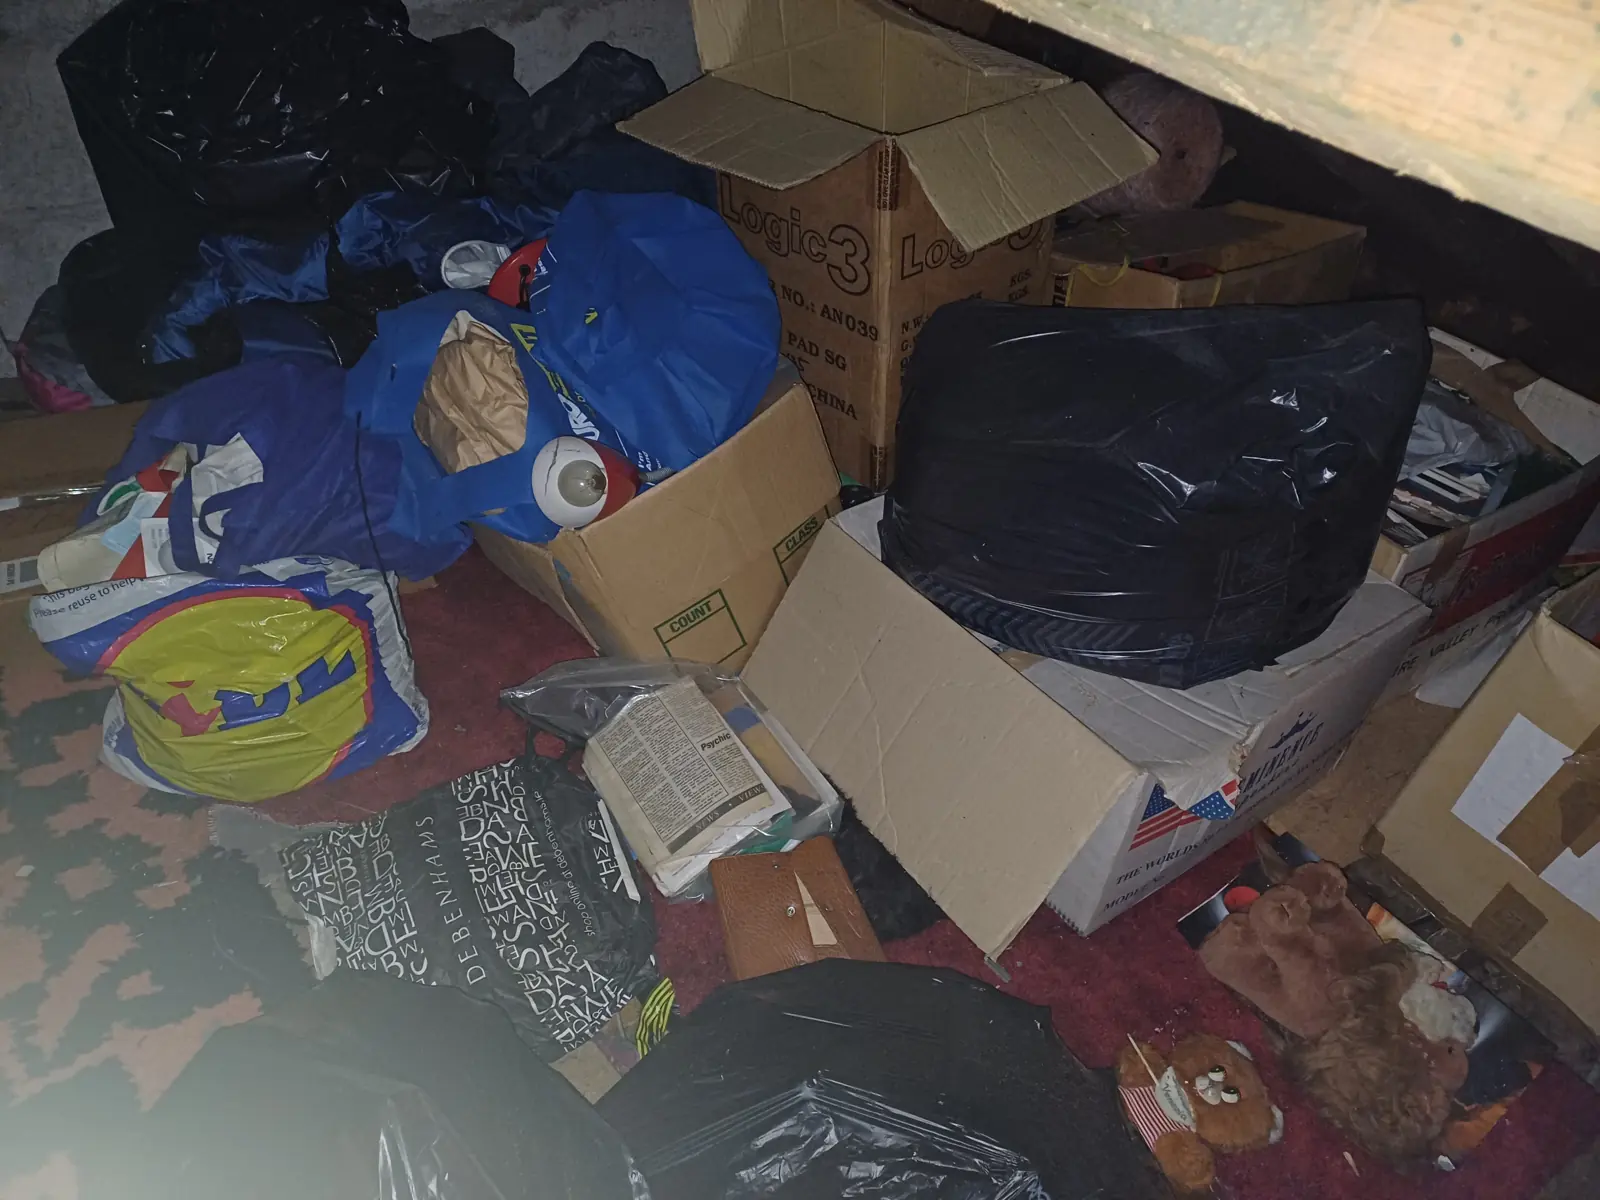
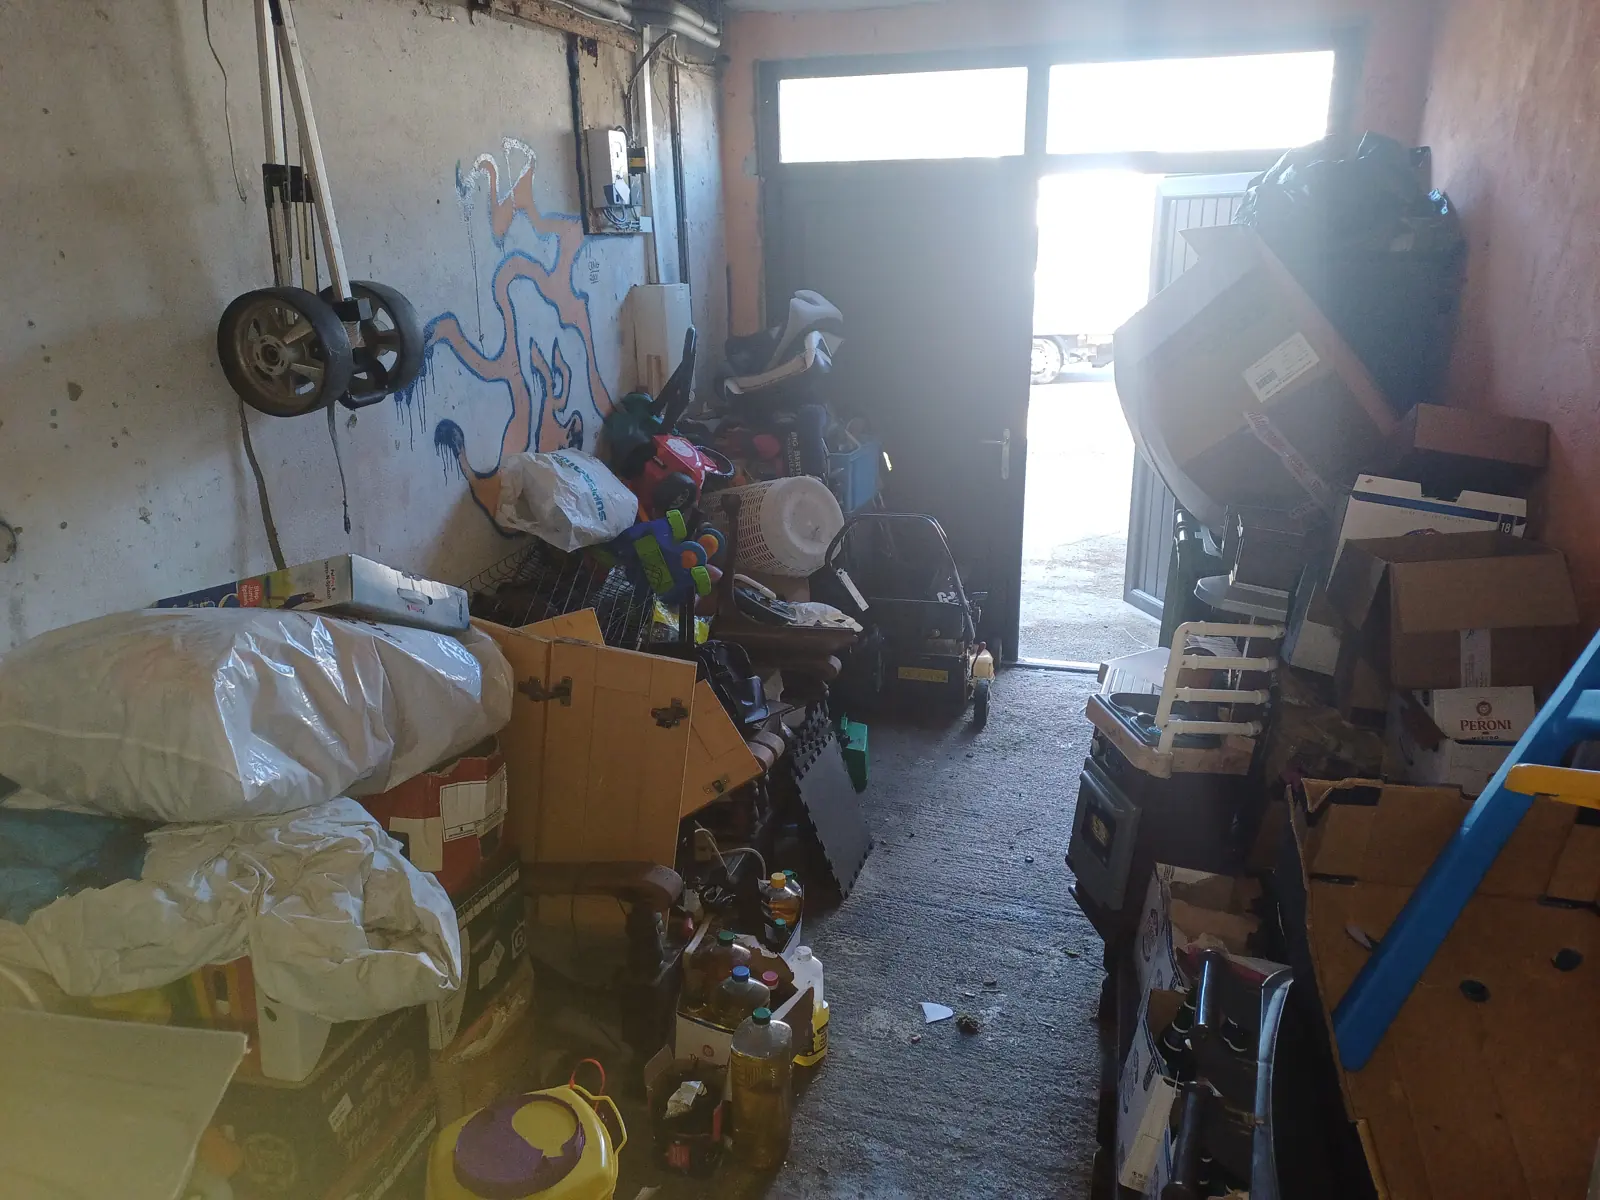
Integral and side garages in Knocklyon were built for a car, and very few of them hold one. What they hold instead is the house’s history in layers: the recent things at the front, the children’s bikes behind them, the previous kitchen’s units against the wall, and at the back the tools, the timber and the paint tins from the year the house was bought.
Garages are also where photographs lie. A photo from the door shows the front layer and makes the job look like half a van, when the pile behind is stacked higher and packed under the workbench. Two photos help: one from the door with the light on, and one taken from inside looking back.
Everything in the garage can come except the things we do not carry on any job: paint, solvents, oils, chemicals, gas cylinders and anything that might be asbestos. Take the tins to a civic amenity site or a hazardous waste collection and we clear the rest. Our garage clearance guide explains how to sort a garage if you want to make a start yourself, and the garage clearance page covers the garage on its own.
The shed and the garden
The shed is the quickest part. The mower, the garden furniture, the pots and the timber kept for a job that never happened come round by the side passage and onto the van from the driveway. If the shed itself is to go, say so, because taking it down is a separate line in the quote. Soil, rubble and a large volume of garden waste are skip-type jobs.
How we estimate the load from your photos
We quote a fixed price from photos, and in Knocklyon the photos that matter most are the ones that show the built-in questions above, because that is where a quote goes wrong. The rooms are straightforward: one photo from each doorway and we can count the furniture. The attic needs a photo from the hatch with a torch, or of the stairs and eaves cupboards if it is converted. The garage needs its two photos, and the wardrobes need their doors open. If the fitted items are staying, say so and we price only the contents.
For an idea of how we count, our Lucan guide to sizing the van load sets out the planner figures, and the planner on our home page can send your list into the quote form. A three-bed semi with a full garage and a full attic often runs to more than one van load, and knowing that in advance lets us book the right day. Send the photos with the Eircode to 085 202 1222 on WhatsApp, or use the quote form.
How a crew works a three-bed semi in a day
The crew arrives at the agreed time, walks the house with you or the key holder, and confirms what stays: the keep room, the fitted items, anything the buyer has asked for.
Then the house is cleared from the top down: the bedrooms, with wardrobes and beds dismantled where they will not turn on the landing, then the attic contents down onto the landing and out while the stairs are clear, then the ground floor. The garage and shed are usually loaded last, straight from the driveway. Everything is sorted at the van into reuse, recycling and waste as it is loaded.
If the load is more than one van, the crew runs the first load to the transfer station and comes back for the rest, or a bigger crew is planned from the start. You do not have to be there; many Knocklyon clearances are organised by a son or daughter living elsewhere, with a neighbour or sibling holding the keys and photographs sent as rooms empty.

At the end the rooms, the attic and the garage are swept, every press is checked, and the keys go back to whoever you named. We clear and sweep; if the house needs cleaning before viewings, that is a separate job for a cleaning company.
What to decide in advance
Most of what slows a clearance is a decision left for the morning. Settle these before the day.
- What stays with the house. Fitted wardrobes, the kitchen, blinds, light fittings, the cooker. Ask the agent or solicitor and write the answer down.
- The keep room. One room, door closed, everything the family is taking inside it.
- Keys and the alarm. Who opens up, what the alarm code is or whether it is off, and where the shed and side-gate keys are.
- The cars. Off the driveway the night before, so the van can reverse in.
- The fridge and freezer. Emptied and defrosted the day before, including the chest freezer in the garage.
- The tins. Paint, solvents, oils and chemicals out of the garage and shed and off to the civic amenity site.
- Anything heavy or unusual. A piano, a safe, exercise equipment, a storage heater. Tell us so the time and the hands are there.
Knocklyon logistics in brief
The van reverses onto the driveway and loads from the garage door or the front step. Some driveways in Orlagh and off Scholarstown Road are steep, and a few of the older cul-de-sacs are tight for a box van, so mention the road when you book. School traffic slows Knocklyon Road and Scholarstown Road morning and mid-afternoon, and the M50 junction at Firhouse makes a second load straightforward.
What customers say
This is a review from a real customer, quoted exactly as it was written.
Ciprian and his team of two swiftly assessed the clearance based on provided photos, arrived punctually, and energetically tackled the task at hand. Despite my underestimation of the amount of junk to be cleared, they maintained the agreed price without any adjustments from their end. Their demeanor was friendly and their work highly efficient.
Anthony, City West
Frequently asked questions
How do you tell from a photo whether a fitted wardrobe can come out with the clearance?
We look at how it meets the wall and the ceiling. A unit with its own back panel and a filler strip above is a carcass screwed to the wall, and taking it down may be something we can include; send a photo and ask. A unit with the bedroom wall as its back and plaster running into it is built in, which is a strip-out for a builder. One photo from the doorway with the doors open usually settles it.
We’ve bought in Knocklyon and want the previous owners’ fitted wardrobes gone before we move in. Can you remove them?
Sometimes. Send photos with the doors open and we will tell you whether they are screw-fixed carcasses we can take down and remove, or built-in units that need a builder first. Check with your solicitor first that the wardrobes were not listed as staying in the sale, and expect marks on the wall and carpet where they stood.
Does a converted attic count as an attic clearance or a bedroom clearance for the quote?
As a bedroom with an awkward stairs. The volume is furniture rather than boxes, and the time goes into dismantling beds and wardrobes so they can turn on the narrow stairs. Photos of the stairs from top and bottom, and of the eaves cupboards, let us price it properly.
Why does a packed Knocklyon garage look smaller in photos than it is?
Because a photo from the door shows only the front layer. Behind it the pile is usually stacked to the ceiling, packed under the workbench and pushed against the back wall, so a garage that looks like half a van from the door is often a full one. A second photo from inside looking back, or from the kitchen door, shows the real depth.
Do you take only the contents of the fitted wardrobes and leave the units for the buyer?
Yes, and it is the most common arrangement. We empty the wardrobes, the dressing table and the shelves above, take the contents with the rest of the house and leave the units in place. Tell us in your message that the fitted items are staying so the quote covers the contents only.
Will you take the 1980s wall units in the sitting room?
Yes. Wall units that stand on the floor are furniture, however large, and they come apart and go on the van with the rest. Empty the glass-fronted section of anything you want to keep first, because that is where the good glasses, the photographs and the papers usually are.
What in a 1970s or 80s house do you need to be told about before the day?
Night storage heaters, an old boiler or an oil tank, a gas cooker still connected, anything you suspect is asbestos, and the paint and chemicals in the garage. We lift and carry; we do not disconnect gas, plumbing or wiring, and we do not carry hazardous waste. Ask us first about anything unusual and we will say what is possible.
Our driveway in Orlagh is steep. Can the van park on it or does it stay on the road?
It depends on the gradient and the turn in from the road. On most Knocklyon driveways the van reverses in and loads off the road entirely; on the steeper ones it stays on the road outside and the carry is a few metres longer. Send a photo of the driveway from the road and we will plan for it.
The house has a burglar alarm. What should we do with it for the day?
Either switch it off for the day or give the code to whoever is letting the crew in. The crew does not need the code itself. Remember the shed alarm or padlock if there is one, and the side-gate key, because the shed and garden contents come round by the side passage.
What happens to the contents of the hot press and the under-stairs press?
They are cleared with the house. Linen and towels in good condition are set aside for reuse where possible, and paperwork found in the hot press, which is a common place for shoeboxes of documents and photographs in these houses, is put aside for the family rather than loaded. Check both presses yourself first for anything you want.
Can you clear the attic conversion and the garage first and the rest of the house later?
Yes. Many families clear the attic and the garage first, while the house itself is still being decided on or so a buyer’s engineer can get in, and book the rooms for a later date. We quote each visit separately; two visits cost more than one because the crew and van travel twice, so it is worth doing only when there is a real reason.
Next step
Send photos of each room, the wardrobes with their doors open, the attic or its stairs, the garage from the door and from inside, and the shed to 085 202 1222 on WhatsApp with the Eircode, or request a free quote online. Our house clearance page explains the service, and the attic clearance and garage clearance pages cover those parts on their own.